Inside our assembly line: from casting to test cut

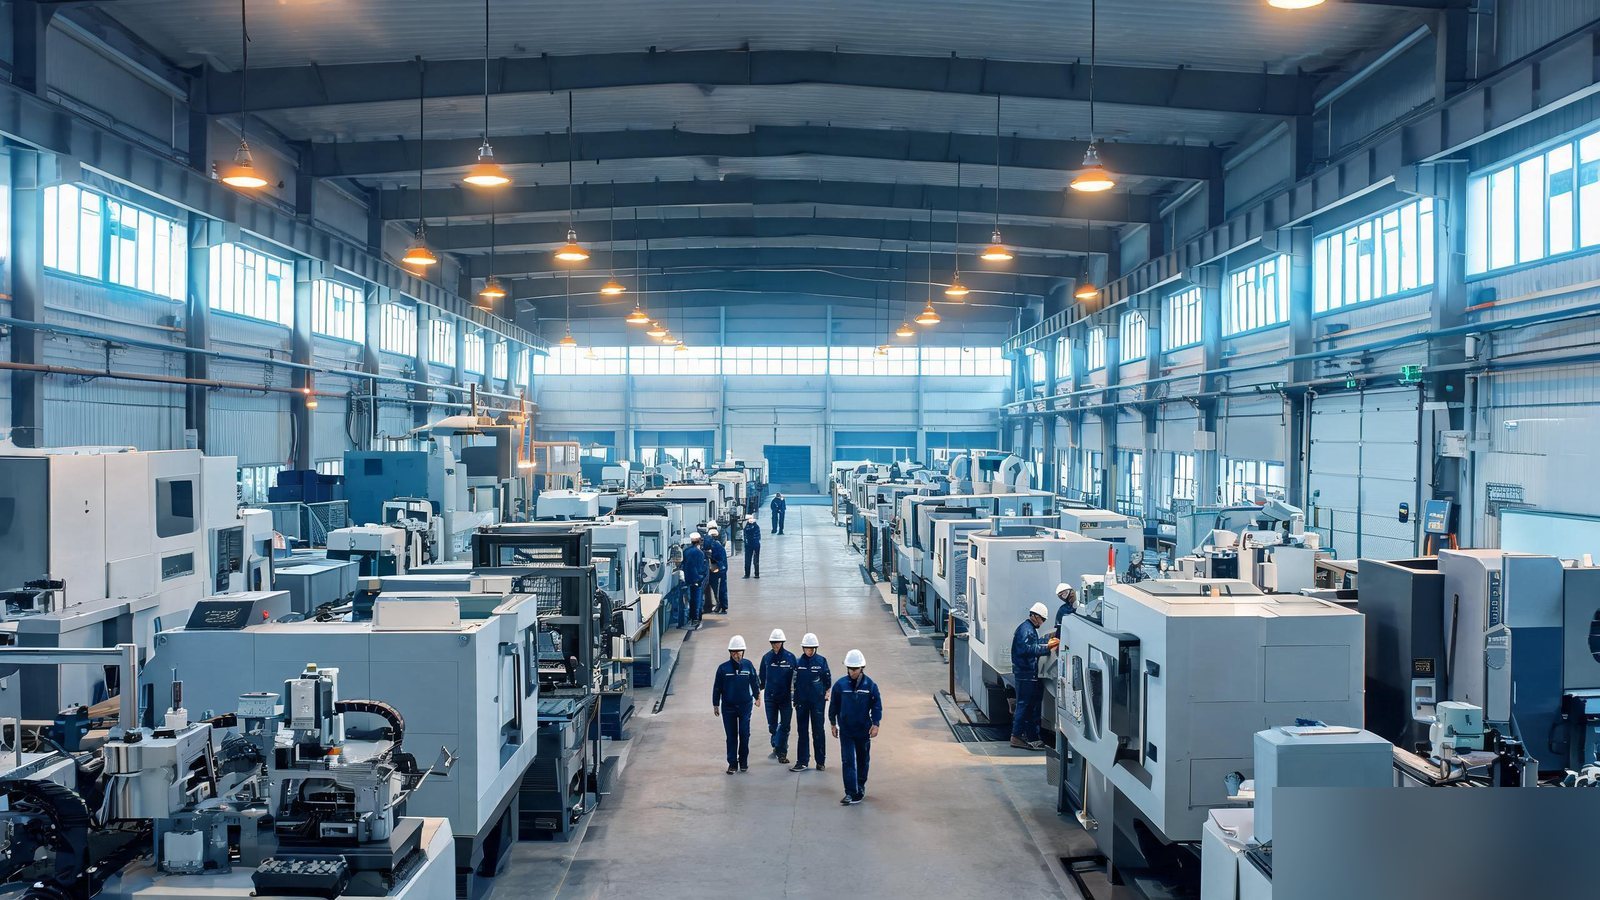
A machine tool is only as good as the last person who checked it. In our plant, every machine passes five documented stages before shipment — and the records travel with the machine.
Casting, stress relief and machining
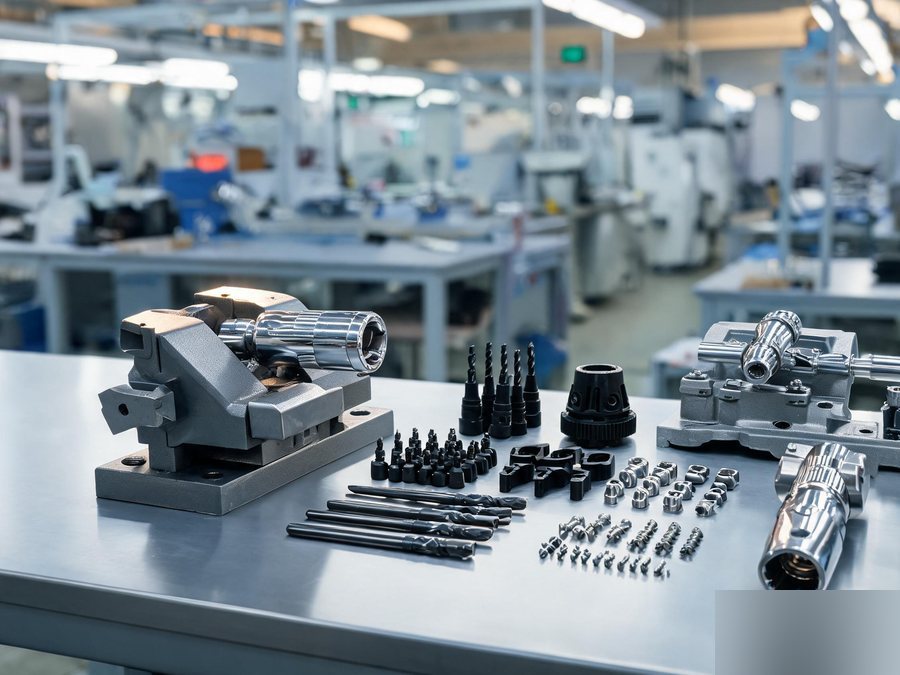
Bases and columns are stress-relieved before finish machining, then measured on a CMM. Geometry is recorded and compared with the drawing before assembly begins.
Assembly and alignment
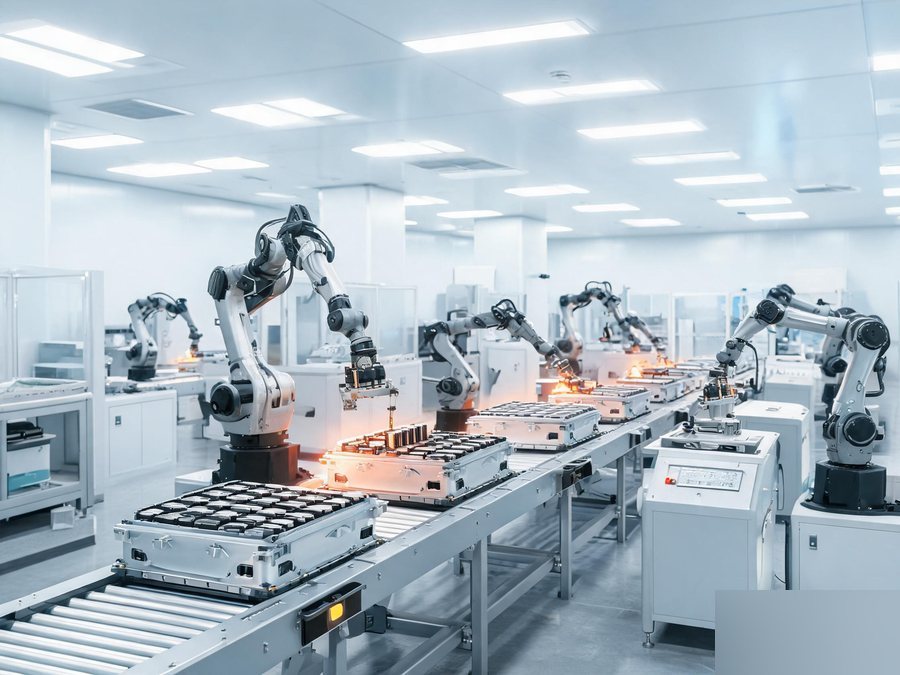
Guideways, ball screws and spindle units are assembled in a temperature-controlled bay. Alignment is checked at each stage, not only at the end, so errors are corrected while they are still small.
Test cut under load
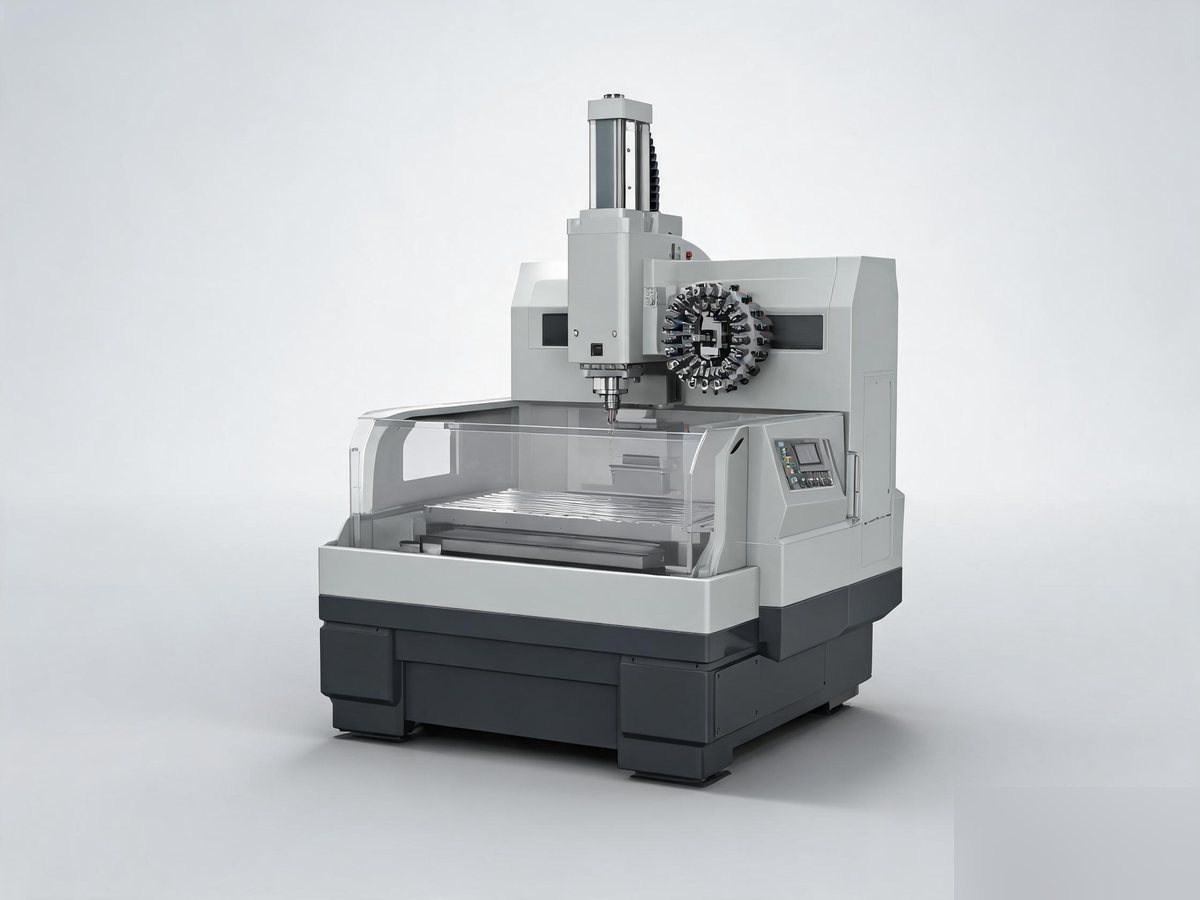
Each machine runs a test cut that exercises the spindle, the tool changer and all axes. Cutting data and surface finish are logged, and the part is kept with the machine record.
Accuracy verification
Laser interferometer and ball-bar tests confirm positioning accuracy and repeatability. The report is signed, scanned and shipped with the documentation package.
Packing and handover
Before packing, we photograph the machine, the control screen and the accessories. The same photos are sent to you so that what arrives matches what was tested.